Why Your Roof Installation Fails Inspection in North Miami (and How to Pass First Time)
A new roof is one of the most significant investments you will ever make for your property. When you invest in a professional roof installation in North Miami, you expect a smooth, stress-free process. However, many homeowners are shocked to discover that their brand-new roof has failed its municipal building inspection. In Miami-Dade County, building codes are among the strictest in the nation due to our unique high-velocity hurricane zone (HVHZ) requirements. Passing your inspection on the first attempt requires meticulous planning, precise installation techniques, and a deep understanding of local building department expectations.
The High Stakes of North Miami Roofing Inspections
In South Florida, a building inspection is not a mere formality or a quick rubber-stamp process. It is a rigorous safety audit designed to protect your home from devastating tropical storms and hurricanes. The city of North Miami enforces the Florida Building Code with extreme precision to ensure every structure can withstand immense wind pressures.
The Financial Consequences of a Failed Inspection
When an inspection fails, the consequences extend far beyond a simple piece of paperwork. A failed inspection halts your project in its tracks, delaying final approval and potentially holding up your home insurance updates. You may face re-inspection fees from the city, and your home remains in a state of construction longer than necessary. In worst-case scenarios, correcting a code violation might require tearing away recently installed materials, forcing you to pay for extra labor and replacement supplies.
Insurance and Liability Roadblocks
Failing to secure a passed final inspection can invalidate your wind mitigation credits, causing your homeowner insurance premiums to skyrocket. Most insurance providers in Florida demand proof of a closed, approved building permit before they will issue or renew a policy. Without this official sign-off, you could find yourself underinsured or completely dropped by your carrier during the next storm season.
Safety Risks in the High-Velocity Hurricane Zone (HVHZ)
The rules governing North Miami roofing are strict for a reason. Our coastal environment experiences intense heat, high humidity, and powerful winds. A minor installation shortcut that might go unnoticed in other states can lead to catastrophic roof failure during a hurricane here. The inspection process ensures that your home remains safe, dry, and structurally sound when severe weather strikes.
1. Incorrect Nail Spacing and Fastener Selection
It is surprisingly common for a roofing project to fail inspection simply because of the nails. In North Miami, the mechanical fastening of every roof layer is subject to strict engineering standards. Inspectors will closely examine the type, length, and placement of every fastener used on your deck, underlayment, and shingles.
The Pitfalls of Over-Driving and Under-Driving Nails
Air pressure settings on pneumatic nail guns must be calibrated perfectly. If the pressure is too high, the nail head cuts directly through the shingle or underlayment, rendering the fastener useless. This is known as over-driving. If the pressure is too low, the nail head protrudes, creating a bump that prevents the next shingle layer from sealing properly. Inspectors will reject a roof if they spot consistent fastening depth errors across the deck.
Using the Wrong Fastener Material
Corrosion is a constant threat in our salty, humid coastal air. Standard nails will rust quickly, compromising the structural integrity of your roof. Miami-Dade code requires corrosion-resistant fasteners, typically hot-dipped galvanized steel, stainless steel, or aluminum. A professional roof replacement crew knows that using non-compliant fasteners is an automatic, non-negotiable inspection failure.
Violating the Miami-Dade Nail Pattern Requirements
Standard manufacturer installation guides often recommend a four-nail pattern for shingles in low-wind areas. However, North Miami falls squarely within the HVHZ, which mandates a strict six-nail pattern. These fasteners must be placed precisely along the designated nail line. Missing this line, even by an inch, reduces the wind-uplift rating of your shingles and will result in a failed inspection report.
2. Inadequate or Improperly Sealed Underlayment
While shingles or metal panels are the visible parts of your roof, the underlayment is your home's true secondary water barrier. In North Miami, this layer is critical for protecting your interior spaces from water intrusion if high winds ever strip away the outer shingles.
The Shift to Self-Adhering Underlayment
Traditional felt paper attached with plastic caps is no longer the gold standard. Modern codes heavily favor self-adhering, modified bitumen underlayments, often referred to as "peel-and-stick." When a local roofing contractor installs this material, it bonds directly to the wood decking, creating a continuous waterproof seal. If your installer tries to cut corners by using cheap, non-approved underlayment materials, the inspector will halt the job immediately.
Inadequate Lap and Seam Dimensions
Underlayment cannot simply be laid side-by-side; it must overlap to prevent water from seeping between the sheets. Code requirements dictate specific overlap widths for both horizontal and vertical seams. For example, horizontal laps must typically be at least four inches, while end laps must be six inches. If these overlaps are insufficient, or if they are not rolled out smoothly to eliminate air bubbles and wrinkles, the barrier is compromised.
Failing the Tin Tag and Cap Nail Inspection
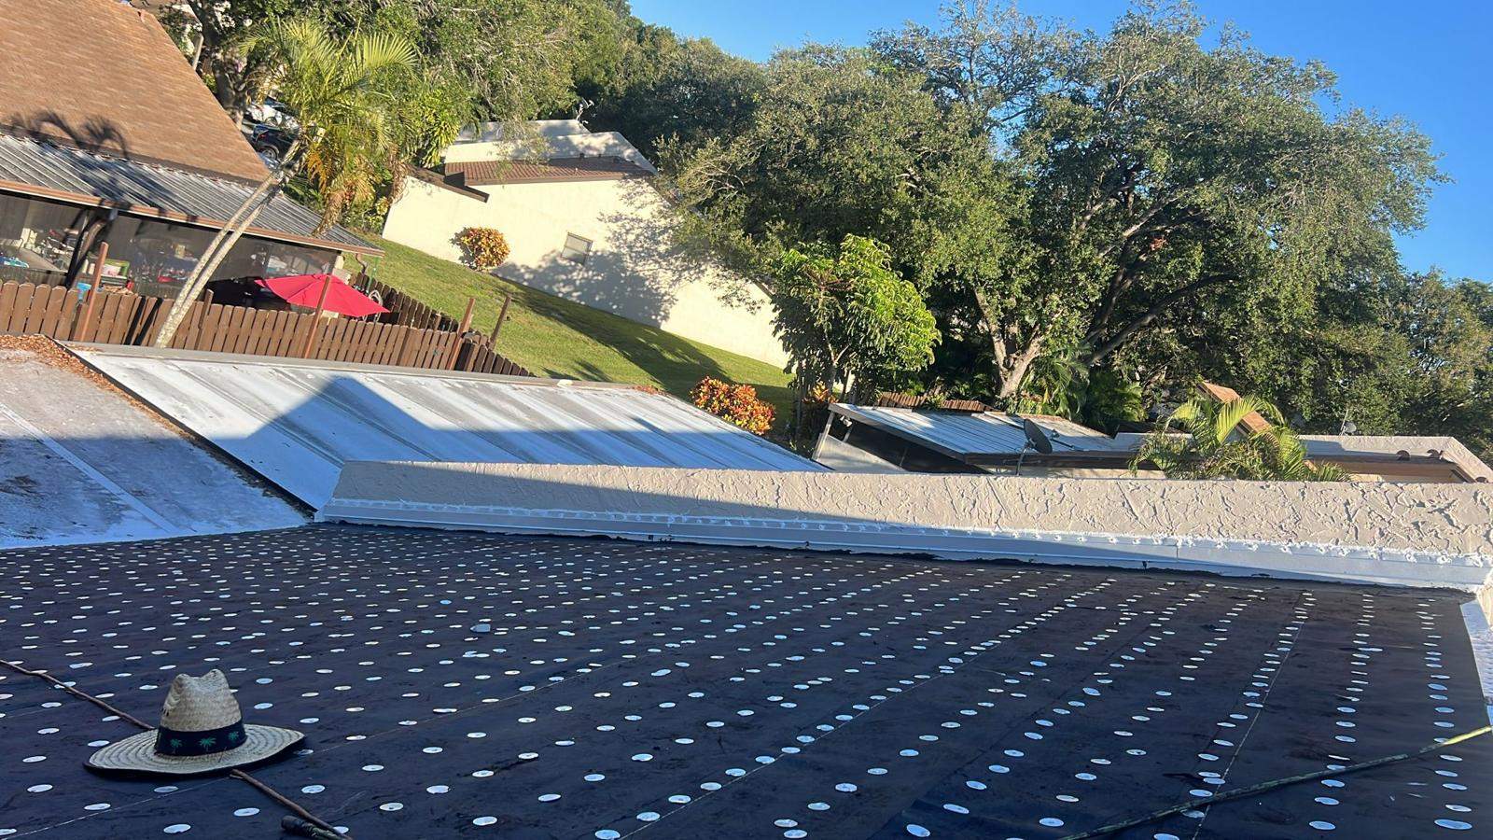
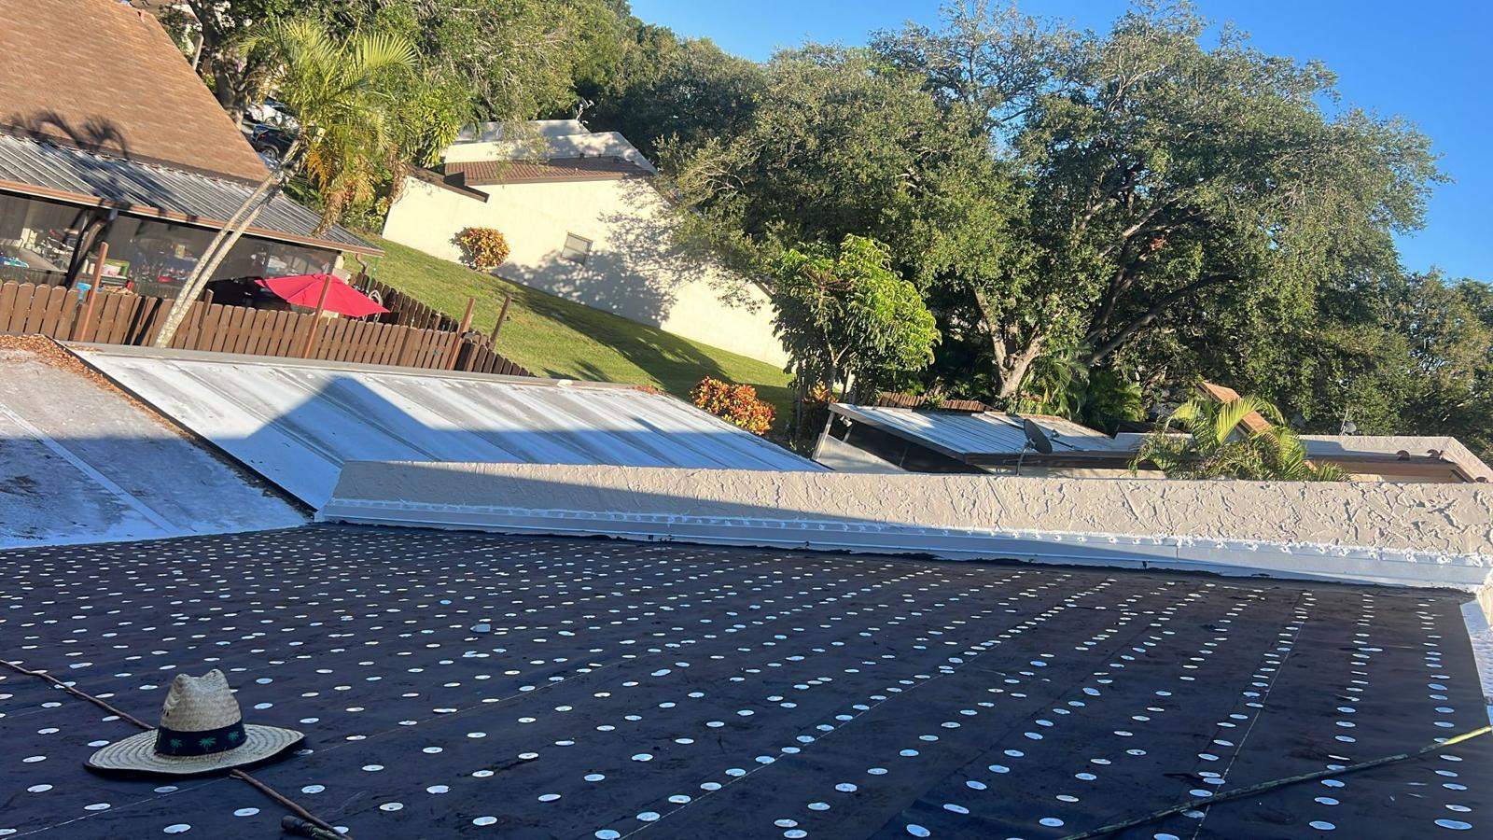
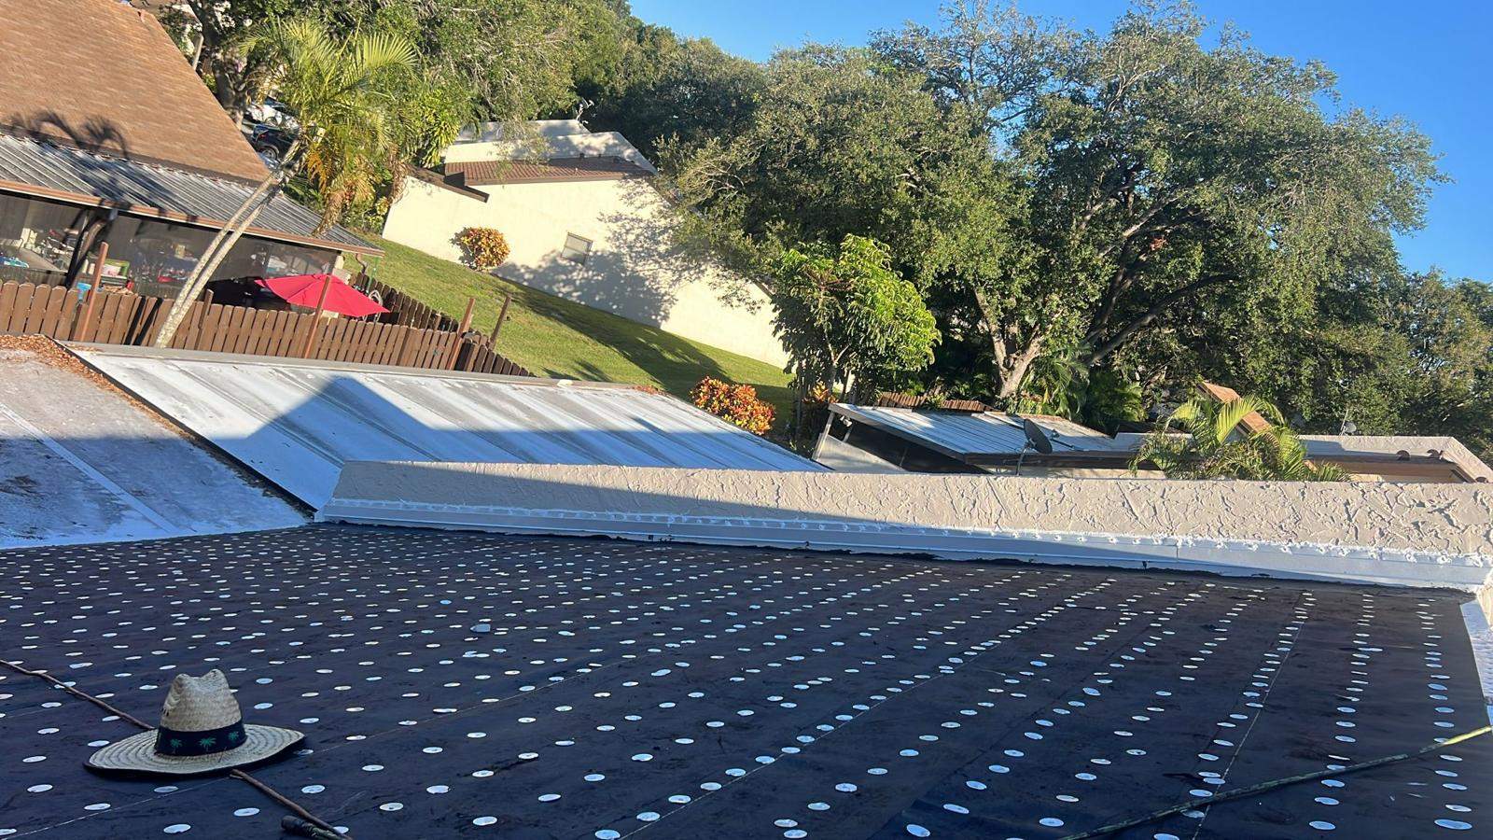
For areas where mechanical fastening of underlayment is permitted, the code specifies the use of tin tags (metal disks) combined with specific ring-shank nails. These tags distribute the holding pressure over a wider area, preventing the nail from tearing through the underlayment during high winds. Inspectors will physically verify that these fasteners are spaced according to local wind-load engineering charts.
3. Poorly Executed Roof Deck Attachment
Your new roof is only as strong as the wood deck underneath it. If the plywood or OSB sheets are not securely anchored to the rafters or trusses below, the entire roof structure could lift off during a hurricane. This is why the sheathing inspection, or "re-nail" inspection, is one of the most critical phases of the process.
The Famous "Re-Nail" Inspection Requirement
When performing a roof replacement, the existing shingles and underlayment must be completely stripped away to expose the bare wood deck. Before any new materials can be laid down, a city inspector must visit the site to verify the deck fastening. Even if the original deck was nailed down decades ago, modern codes require retrofitting the deck with closer nail spacing, usually six inches on center along the panel edges and twelve inches in the field.
Identifying and Replacing Damaged Wood
Wood rot is incredibly common in North Miami due to roof leaks, humidity, and attic condensation. A reputable roofing company will thoroughly inspect the deck for soft spots, water stains, mold, and structural sagging. Attempting to nail new underlayment over rotted or delaminated plywood is a major code violation. All compromised wood must be cut out and replaced with fresh, code-compliant panels of matching thickness.
| Inspection Milestone | Key Inspector Focus Areas | Common Reasons for Failure |
|---|---|---|
| Sheathing / Re-Nail | Wood deck integrity, nail spacing along rafters, replacement of rotten plywood. | Using staples instead of ring-shank nails; leaving rotted wood in place. |
| Underlayment (Mop/Peel & Stick) | Lap dimensions, adhesion quality, tin tag spacing, valley flashing installation. | Wrinkled underlayment, insufficient seam overlaps, unapproved material brands. |
| In-Progress / Flashing | Drip edge overlap, valley metal thickness, chimney and wall flashing integration. | Improperly lapped drip edges, lack of sealant at penetration points. |
| Final Inspection | Overall aesthetic, ridge vent installation, clean site, complete permit package. | Incorrect shingle exposure, missing attic ventilation caps, lack of physical permit on site. |
4. Incorrect Drip Edge and Flashing Installation
Flashing and drip edges direct water away from vulnerable gaps and joints, channeling it safely off the roof structure. Because water naturally flows downward, the way these metal components overlap is critical to preventing leaks.
The Nuances of Drip Edge Lapping
In North Miami, the drip edge must be installed along the entire eave and rake of the roof. To pass inspection, the drip edge must be nailed at specified intervals and must overlap adjacent pieces by a minimum of three inches. Furthermore, the underlayment must be integrated correctly with the drip edge: at the eaves, the underlayment goes over the drip edge, but at the rakes, the drip edge goes over the underlayment. Getting this sequence backward is a very common rookie mistake.
Valley Metal and Flashing Thickness Requirements
Roof valleys handle a massive volume of water runoff during heavy tropical downpours. Code requirements specify that valley liners must be made of corrosion-resistant metal of a specific gauge or thickness. Utilizing thin, non-compliant valley metal, or failing to secure it with the proper cleats, will quickly lead to a failed inspection report. The valley metal must also be sealed thoroughly to the underlayment along its edges.
Step Flashing and Counter-Flashing at Vertical Walls
Where your roof meets a vertical wall, chimney, or dormer, step flashing must be woven into the shingle courses. Simply running a bead of caulk along the seam is not a code-compliant solution. Inspectors will check that the step flashing is tucked securely under the house siding or counter-flashing to prevent wind-driven rain from bypassing the barrier.
5. Lack of Approved Product Control Documents (NOAs)
Miami-Dade County maintains a strict testing program for building materials. Every product used on your roof, from the shingles to the underlayment and even the vents, must possess an active Notice of Acceptance (NOA).
What is a Miami-Dade NOA?
An NOA is an official document proving that a specific product has undergone rigorous laboratory testing to verify its performance under extreme hurricane conditions. It details exactly how the product must be installed, including fastener types, spacing, and allowable wind loads. If a product does not have an active NOA, or if it is installed in a manner that contradicts the NOA guidelines, the inspector will reject the installation.
The Necessity of Having Paperwork on Site
On the day of your inspection, the physical permit card, the approved architectural plans, and all relevant NOA documents must be printed and accessible on-site for the inspector to review. If the inspector arrives and cannot find this documentation, they will frequently leave immediately and mark the inspection as a failure due to missing paperwork. Ensuring these documents are protected in a weatherproof permit box is a vital step in the process.
Verifying Product Matching
Inspectors do not just look at the paperwork; they verify that the physical materials on your roof match the brands and product names listed on your permit application. If your permit specifies a certain premium brand of self-adhering underlayment, but the crew installs a generic alternative to save money, the project will fail. Product substitution without an approved permit revision is a major compliance issue.
6. Mismanaged Ventilation and Attic Penetrations
Attic ventilation is critical in North Miami to prevent excessive heat buildup, which can cook shingles from the inside out and dramatically shorten the lifespan of your roof. Proper ventilation also manages indoor moisture levels, reducing the risk of mold growth in your attic.
Net Free Venting Area Calculations
Building codes require a specific balance of intake ventilation (at the soffits) and exhaust ventilation (at the ridge or roof vents). This is calculated as a ratio of the attic floor space. If a roof installation does not provide adequate exhaust ventilation, or if the intake vents are blocked by insulation, it will fail inspection. A skilled local specialist will calculate these ratios precisely before cutting any vent holes.
Flashing Around Attic Penetrations
Plumbing stacks, dryer vents, and attic exhaust fans all require penetrations through the roof deck. Each of these penetrations must be sealed with a dedicated boot or flashing kit that complies with Miami-Dade standards. The metal or plastic flanges of these boots must be woven into the shingle layers properly and sealed with approved roof cement to ensure they remain watertight under wind-driven rain.
Ridge Vent Fastening Rules
Ridge vents are highly effective for exhaust ventilation, but they are also vulnerable to being ripped off by high winds if not installed correctly. Inspectors will check the length and type of nails used to secure the ridge vent cap shingles. These nails must be long enough to penetrate through the vent material and deep into the wood deck below to ensure they remain secure during a storm.
How PSR Roofing Company of Miami Guarantees a First-Time Pass
Avoiding the stress and expense of a failed inspection comes down to choosing a local specialist who understands the unique demands of North Miami roofing. At PSR Roofing Company of Miami, we approach every project with a commitment to zero-defect craftsmanship and strict code compliance.
Our Comprehensive Pre-Inspection Audits
We do not wait for the city inspector to point out potential issues. Our project managers conduct thorough internal quality audits at every stage of the installation process. We verify nail spacing, underlayment adhesion, flashing overlaps, and deck preparation before scheduling the official municipal inspections. This proactive approach ensures that any minor discrepancies are corrected immediately, guaranteeing a smooth inspection day.
We Handle All Permitting and NOA Documentation
Navigating the local building department can be an overwhelming experience for homeowners. Our dedicated office team manages the entire permit submission process, compiles all necessary Miami-Dade NOA packets, and ensures that the physical permit box on your property is fully stocked with the correct paperwork. We coordinate directly with the city inspectors to schedule visits at the optimal times, keeping your project moving forward without unnecessary delays.
Frequently Asked Questions
Do I need to be home for the roofing inspection?
For most preliminary inspections, such as the sheathing or underlayment phases, you do not need to be home as long as the inspector has unobstructed access to the roof. However, for the final inspection, some municipalities require interior access to check the attic space or verify that carbon monoxide and smoke detectors are installed up to code. Your project manager will inform you ahead of time if your physical presence is required.
How many inspections are required for a North Miami roof installation?
A typical residential roof replacement in North Miami requires at least three separate inspections: the sheathing (re-nail) inspection, the underlayment/tin tag inspection, and the final inspection. Depending on the complexity of the project and the specific materials used (such as tile or metal), additional mid-phase inspections may be required by the city building department.
What happens if my roof fails an inspection?
If an inspection fails, the inspector will issue a correction notice detailing the specific violations. The installation crew must correct these issues to match the building code requirements. Once the corrections are complete, a re-inspection must be scheduled with the city, which usually requires paying a small fee. No further roofing work should proceed until the failed phase has been corrected and approved.
Can I use staples to attach my underlayment in Miami-Dade?
No. Miami-Dade County building codes strictly prohibit the use of staples for securing roof underlayment or shingles. Staples do not provide the necessary holding power to withstand the high wind speeds of our coastal region. All underlayment must be secured using approved ring-shank nails and tin tags, or through direct self-adhering bonding methods as specified by the product's NOA.
Protect Your Investment with a Stress-Free Installation
Navigating the complexities of local building codes does not have to be a source of stress or anxiety. By partnering with a local specialist who prioritizes precision, quality materials, and strict code compliance, you can enjoy complete peace of mind throughout your project. If you are ready to upgrade your home with a beautiful, durable, and fully compliant roof, contact PSR Roofing Company of Miami to schedule your roof inspection today.
Need help with Roof Inspection?
PSR Roofing is Miami's licensed & insured expert for roof inspection. Free estimates, honest pricing, and 24/7 emergency response.